
Open House Sun, Oct 4th 01:00 PM - 03:00 PM

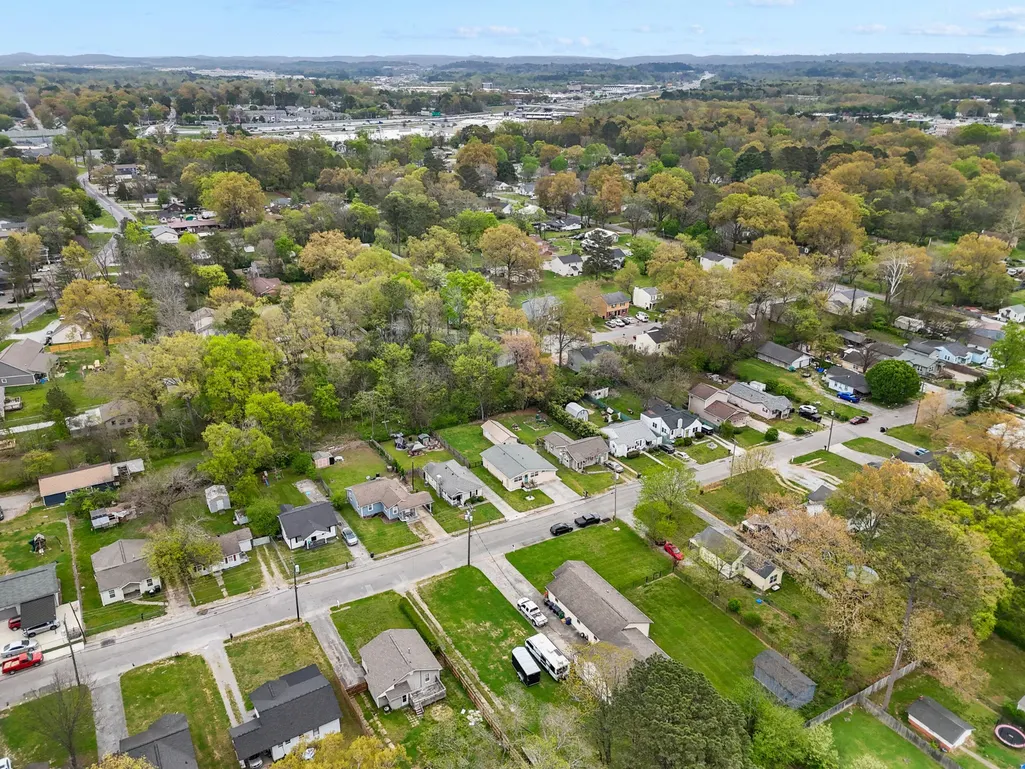
Address
5315 Connell Street, Chattanooga, TN
Price
$ 300,000
Property Attributes
- MLS#3602064
- TypeSingle Family
- Listing Status Active
- CountyHAMILTON
- CityChattanooga
- NeighborhoodGroves P E
- Zip37412
- Style
- Year Built1960
- Taxes$ 1988
- Price$ 300,000
- Bedrooms3
- Full Bathrooms2
- Half Bathrooms0
- Sqr Footage1480
- Lot Size0.17 Acres
Data Source:
Listing courtesy of RealTracs MLS as distributed by MLS GRID
Property Description
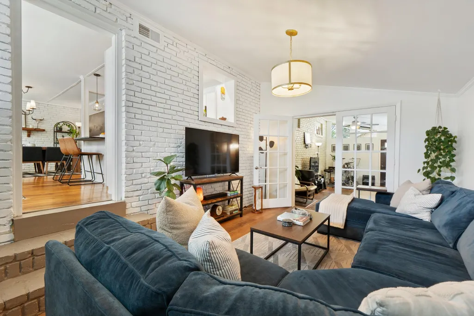
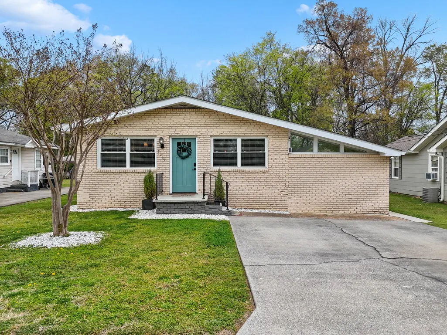
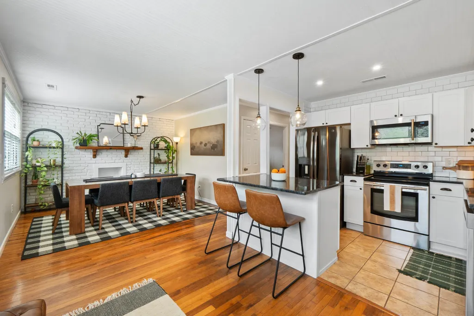
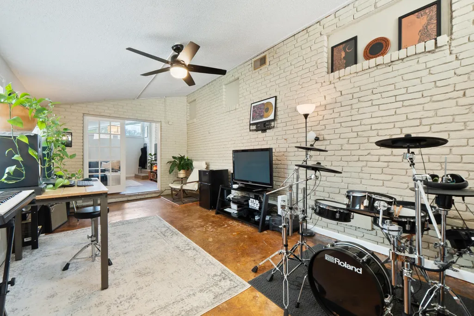
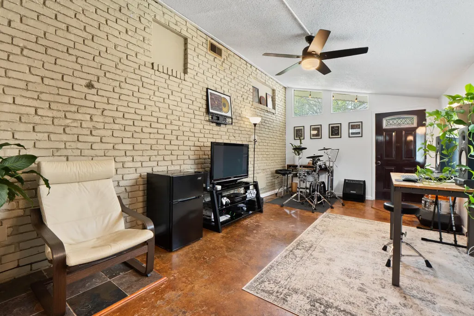
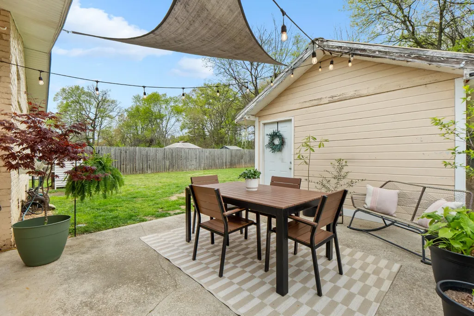
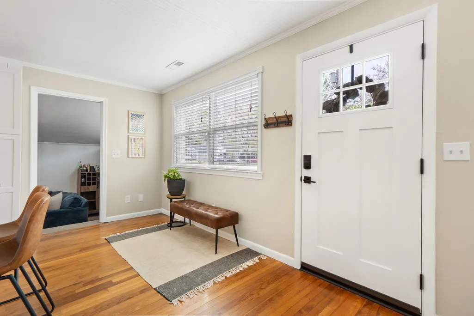
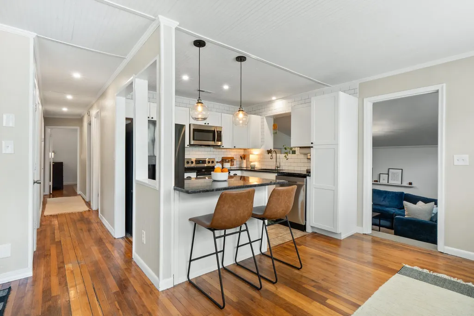
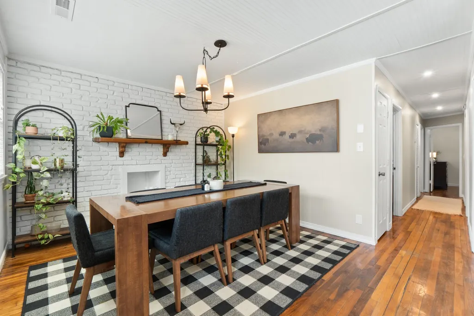
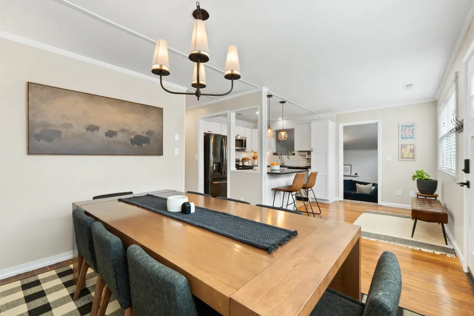
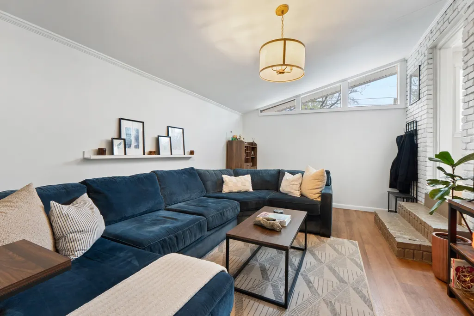
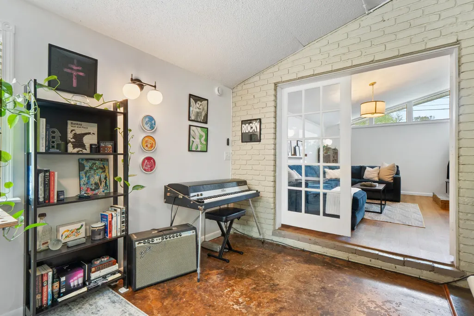
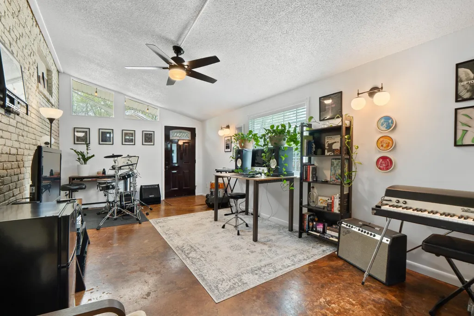
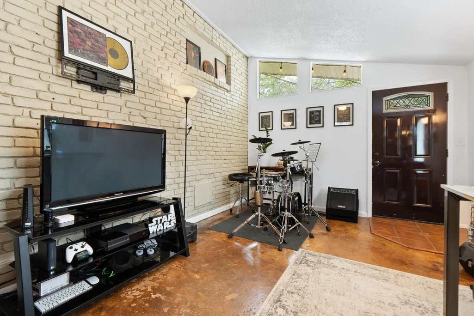
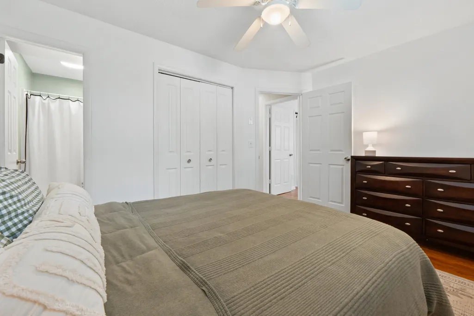
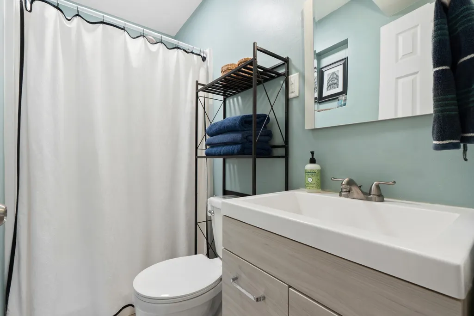
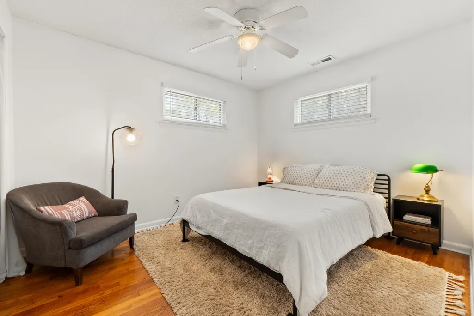
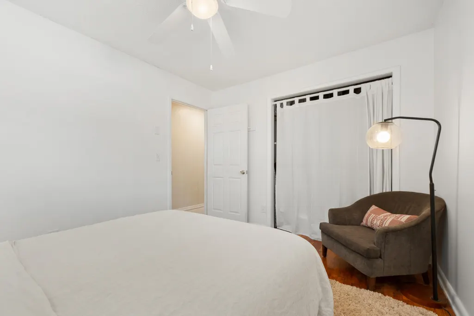
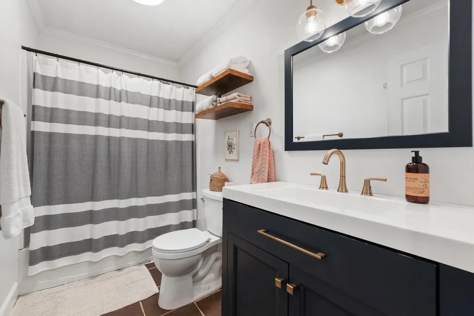
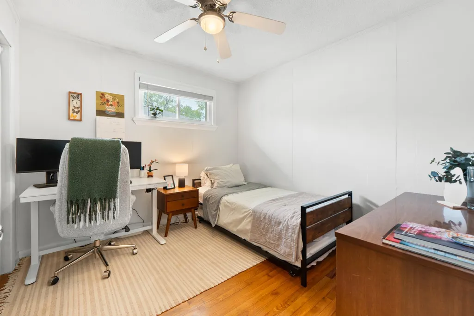
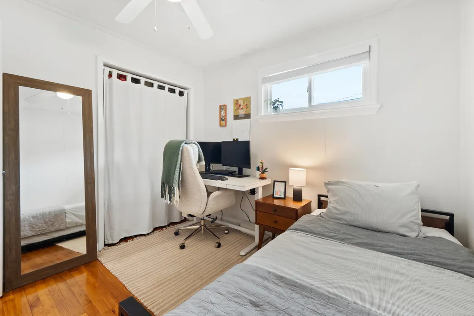
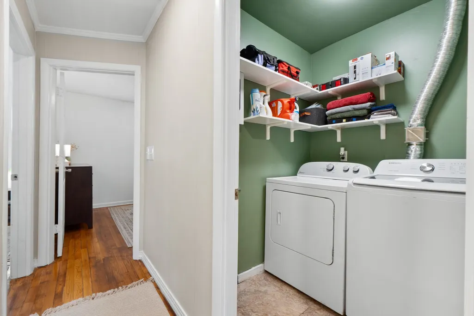
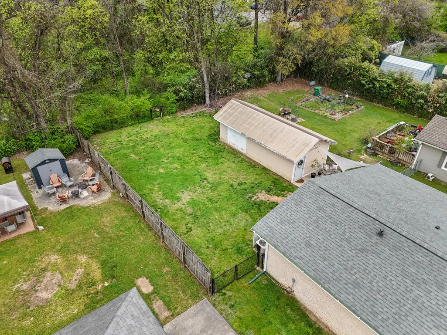
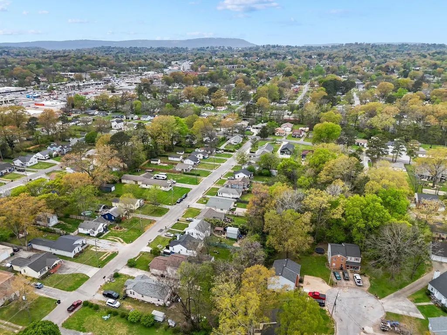
Preferred Lender Incentive!! FirstBank is offering a 1% temporary buy down for all buyers for the first year, contact Listing Agent for more details! For buyers looking for something beyond the typical, this home stands out. Clean lines, thoughtful updates, and a layout that actually works, this mid-century modern home delivers both style and function in a way that feels effortless. From the moment you step inside, you are met with bright, open spaces, strong natural light, and a design that balances character with modern updates. The main living area features a painted brick accent wall and large windows that fill the space with light. It feels elevated yet comfortable, ideal for everyday living or hosting. A standout feature is the two separate living areas, offering flexibility for a den, office, playroom, or media space without sacrificing flow. The designated dining area sits right off the kitchen, creating a connected and functional layout. The fully updated kitchen includes clean cabinetry, modern finishes, and ample counter space, making it both practical and visually appealing. This home offers three well-sized bedrooms and two full bathrooms, all updated with a clean, timeless feel. The mid-century modern influence is present throughout with clean architectural lines, efficient use of space, and a focus on livability. It feels current without relying on trends. Outside, the fully fenced yard provides privacy and room to enjoy, while the detached shed/garage at the back adds valuable storage or workspace. The painted brick exterior offers low-maintenance durability and timeless appeal. Conveniently located 10 minutes from Downtown Chattanooga and 10 minutes to Hamilton Place, this home combines character, function, and flexibility in a way that stands out.
| Elementary School | Middle School | High School |
|---|---|---|
| Spring Creek Elementary School | East Ridge Middle School | East Ridge High School |
| Price History | |
|---|---|
| 9/28/2026 | Listed $300,000 |
General Features
| Living Area | 1480 |
|---|---|
| Sewer | Public Sewer |
| Heating | Central,Natural Gas |
| Cooling | Central Air,Electric |
| Utilities | Electricity Available,Natural Gas Available,Water Available |
| Possession | Close Of Escrow |
| Roof | Other |
| Appliances | Refrigerator,Microwave,Electric Range,Dishwasher,Oven |
| Patio/Porch Features | Patio |
| Security Features | Smoke Detector(s) |
| Construction Materials | Other,Brick |
| Year Built | 1960 |
| Stories Count | 1 |
| Topography | Level,Cleared,Other |
| Levels | Three Or More |
| Property Subtype | Single Family Residence |
| County | Hamilton County,TN |
| New Construction | No |
| Property Type | Residential |
| Attached Garage | No |
| Energy Efficient | Water Heater,Windows |
| Subdivision Name | Groves P E |
| Full Baths | 2 |
| Status | Active |
| Buyer Financing | Other,Conventional,FHA,VA |
| Directions | Beginning from Carter St,turn onto W 10th St,and then left onto Carter St until W 12th St,merge onto TN-27 E/TN-29 S/US-27 S towards I-24,then on I-24 E take exit 184 to South Terrace,continue to McB |
| High School | East Ridge High School |
| City | Chattanooga |
| Senior Community Y/N | No |
| Lot Size Units | Acres |
| Elementary School | Spring Creek Elementary School |
| Property Attached Y/N | No |
| Year Built Details | Existing |
| Tax Annual Amount | 1988 |
| Middle/Junior High School | East Ridge Middle School |
| Building Area Units | Square Feet |
| Living Area Units | Square Feet |
| Standard Status | Active |
Interior Features
| Interior Amenities | Ceiling Fan(s),High Ceilings,High Speed Internet |
|---|---|
| Flooring | Wood,Tile,Vinyl |
| Total Fireplaces | 1 |
| Air Conditioning Y/N | Yes |
| Heating Y/N | Yes |
| Fireplace Y/N | Yes |
| Total Bedrooms | 3 |
| Main Level Bedrooms | 3 |
| Below Grade Finished Area Unit Type | Square Feet |
| LivingAreaSource | Assessor |
| Below Grade Finished Area Source | Assessor |
| Above Grade Finished Area Source | Assessor |
| Above Grade Finished Area Unit Type | Square Feet |
| Total Baths | 2 |
Exterior Features
| Fencing | Chain Link |
|---|---|
| Parking Features | Detached,Concrete,Driveway |
| Lot Features | Level,Cleared,Other |
| Water Source | Public |
| Lot Size Area | 0.17 |
| Building Area Total | 1480 |
| Lot Dimensions | 50X143.51 |
| Lot Size Acres | 0.17 |
| Lot Size Source | Agent Calculated |
| Waterfront Y/N | No |
Amenities
- Foreclosure
- Views
- Short Sale
- New Construction
- Adult 55+
- Lease To Own
- No HOA Fees
- Furnished
- Primary On Main
- Air Conditioning
- Seller Finance
- Green
- Fixer Upper
- Horse
- Golf
- Fireplace
- Deck
- Garage
- Basement
- Pool
Property vs Single Family Average in 37412
Price
Taxes
Year Built

 The data relating to real estate for sale on this web site comes in part from the Internet Data Exchange Program of RealTracs Solutions as distributed by MLS Grid. Real estate listings held by brokerage firms other than Ocoee Realty & Property Management are marked with the Internet Data Exchange Program logo or thumbnail logo and detailed information about them includes the name of the listing brokers.
 River Counties Association of REALTORS® All information deemed reliable but not guaranteed. All properties are subject to prior sale, change or withdrawal. Neither listing broker(s) or information provider(s) shall be responsible for any typographical errors, misinformation, misprints and shall be held totally harmless. Listing(s) information is provided for consumer's personal, non-commercial use and may not be used for any purpose other than to identify prospective properties consumers may
